Tenant improvements
Commercial TI electrical from 2,000 to 80,000 square feet: demo, rough-in, distribution, lighting, fire alarm coordination and final, with a foreman on site every day the GC is.
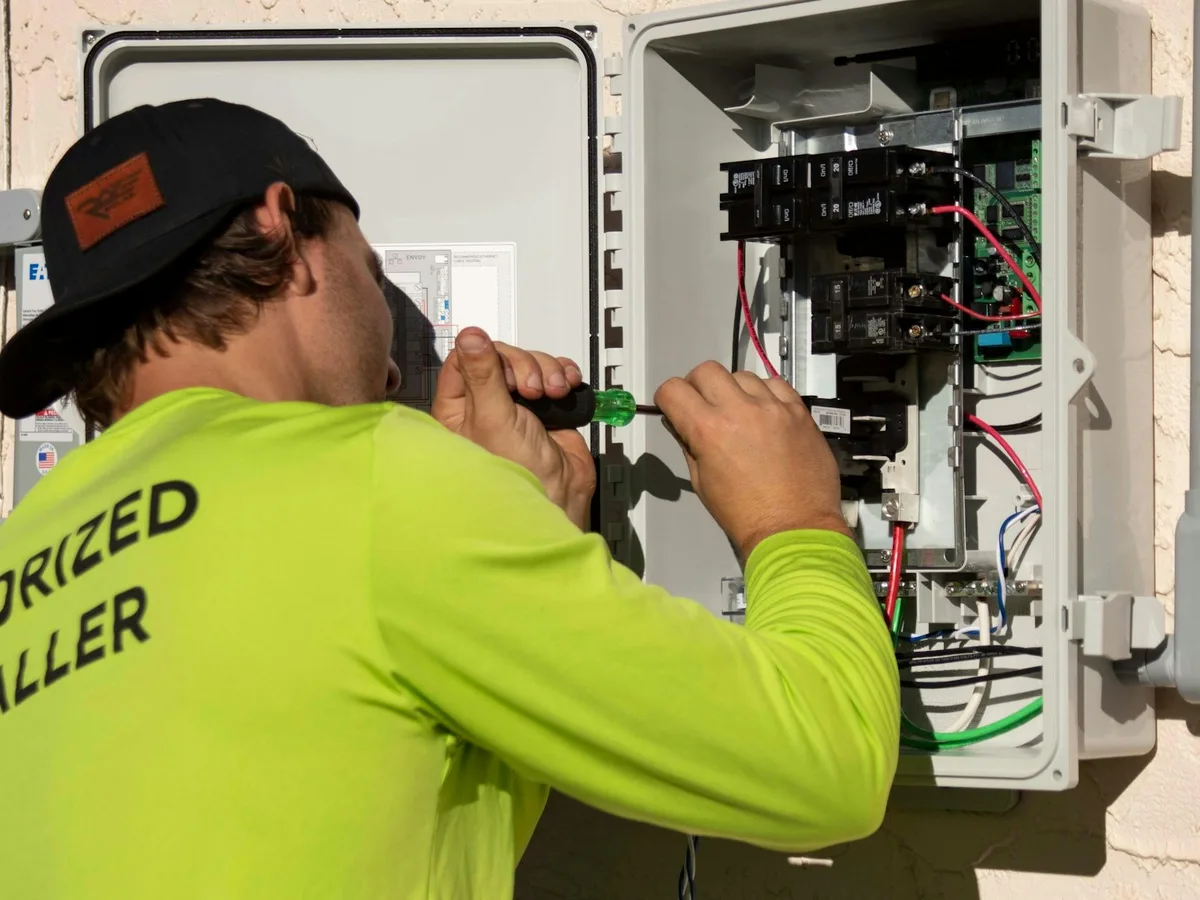
Tenant improvements, the way we actually do it.
A tenant improvement lives or dies on sequence. We walk the space with the superintendent before mobilizing, confirm what is live and what is abandoned, and mark the existing panels before anyone pulls a ceiling tile. The demo plan is written, not improvised, so nothing feeding another suite goes dark.
Rough-in starts the day framing is inspected. Our foreman lays out from the architectural reflected ceiling plan, not just the E-sheets, because that is where the conflicts with ductwork and sprinklers live. Boxes are set, home runs pulled and labeled, and the rough inspection is called the same week.
Medical and restaurant TI
Medical suites get isolated grounds, dedicated circuits for imaging and sterilization, and hospital-grade devices where the drawings call for them. Restaurants get the kitchen equipment schedule verified against the manufacturer cut sheets before we run anything; a 3-phase fryer on a single-phase circuit is a change order nobody wants.
What we turn over
- Typed panel directories in every panel
- As-built redlines converted to CAD, delivered the week of final
- Fixture and gear O&M binder, digital and printed
- Lighting controls programmed and the owner walked through them
What happens, in order.
So you know what to expect from the first call to the last walk.
Walk and verify
Site walk with the super. Existing conditions photographed, live circuits traced, demo plan written.
Submittals in five days
Gear, fixtures, devices and controls submitted with lead times flagged against the schedule.
Demo and rough
Safe-off, demo, layout from the full drawing set, rough-in, inspection called the same week.
Trim and final
Devices, fixtures, controls programming, labeling, final inspection, as-builts and O&M turned over.
The numbers a buyer asks for.
| Typical size | 2,000–80,000 sq ft |
| Services | 200A–2000A, 120/208V and 277/480V |
| Crew per job | 3–12 electricians plus foreman |
| Submittals | Within 5 working days of award |
| Fire alarm | Raceway and coordination; devices by licensed FA contractor |
| Bonding | Single project to $5M |
Where we have done this.
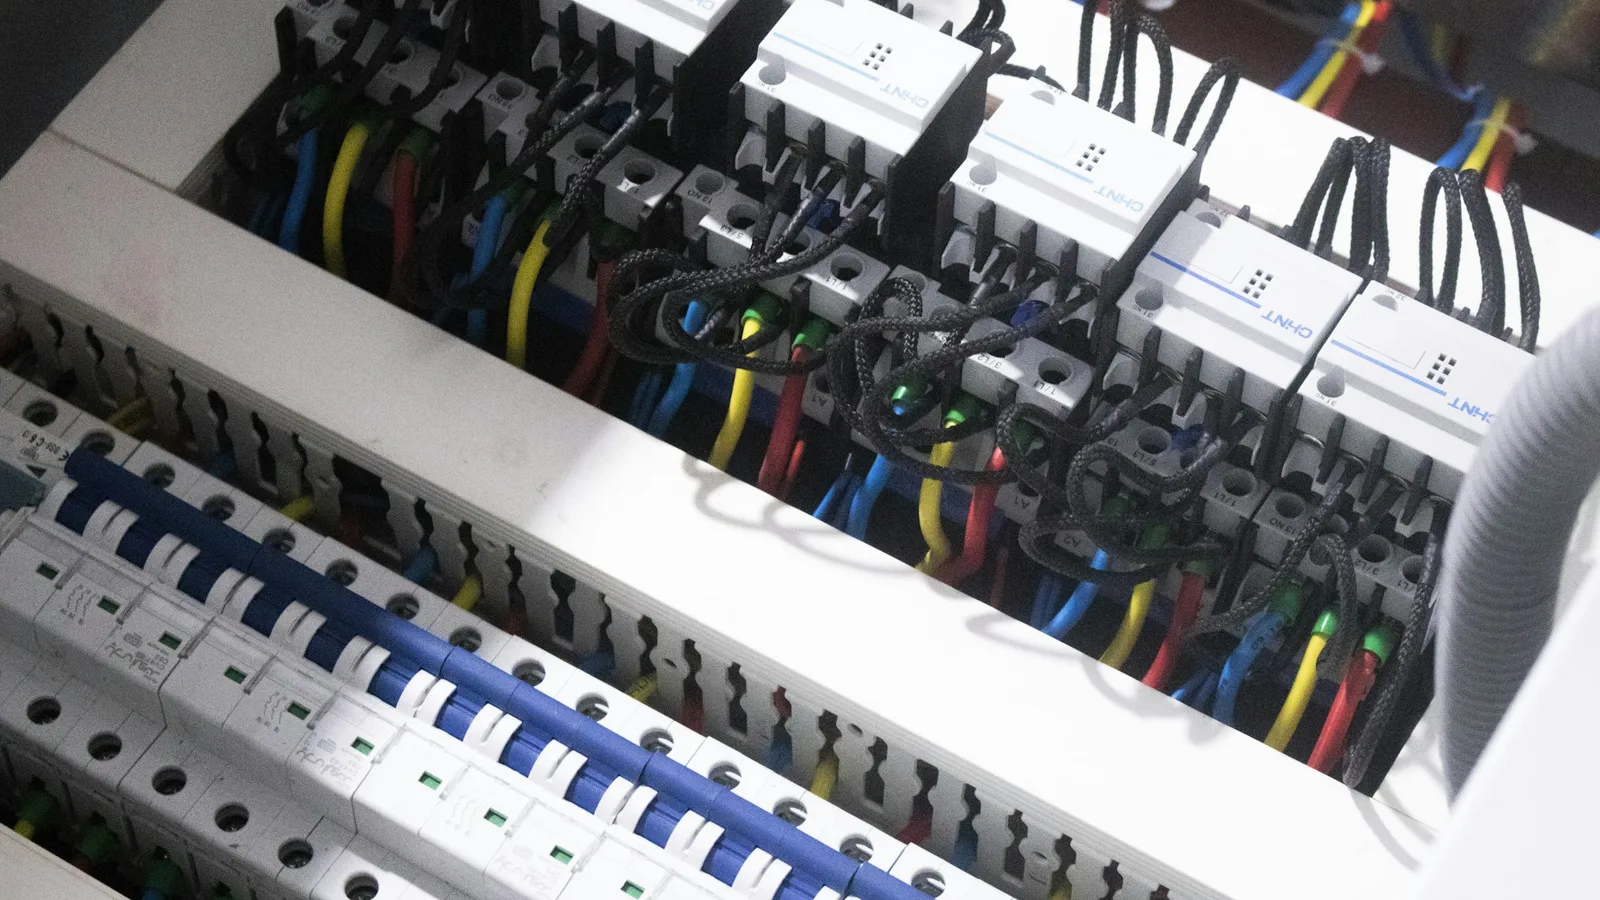
Questions about tenant improvements.
Do you work nights and weekends for occupied buildings?
Yes. About a third of our TI work is after-hours in occupied buildings. Shutdowns are scheduled with building engineering in writing, and we restore service before the building opens.
Can you bid from a design-build scope?
Yes. We have an in-house estimator and work with two engineering firms for stamped drawings when the project needs them. Many TI jobs under 10,000 sq ft are design-build with us.
Who handles the fire alarm?
We install raceway and boxes per the FA drawings and coordinate with the fire alarm contractor the GC or owner holds. We do not pull FA wire ourselves.
Tenant improvements: tell us about the job.
Ray or a project manager replies the same business day with a date for the number.